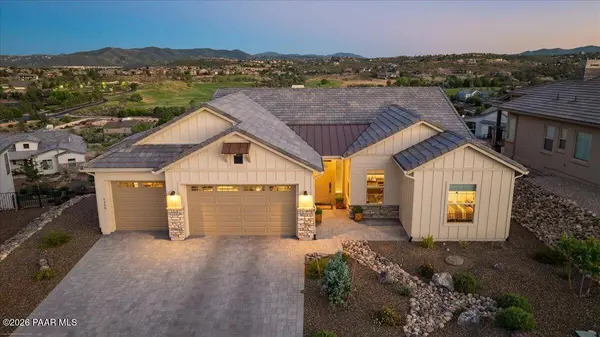
1159 S Lakeview DR
Single Family Home $ 1,299,900

1159 S Lakeview DR

Prescott, AZ 86301

  • 3 Beds
  • 3 Baths
    Full Baths: 1 Half Baths: 1
  • 2,438 SqFt
  • 0.26 Lot Size
  • 2023 Year Built
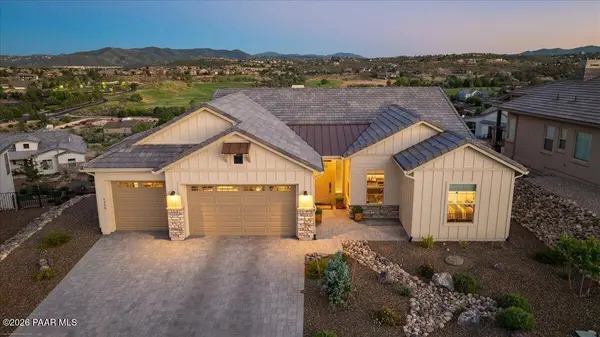
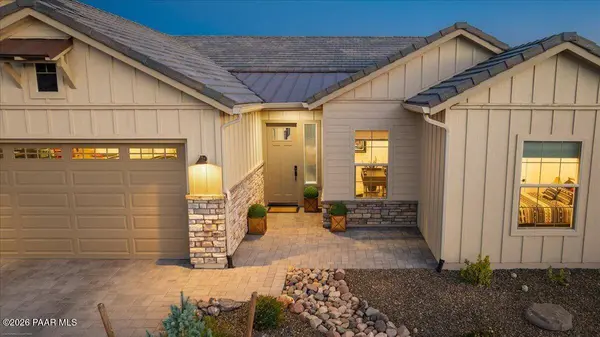
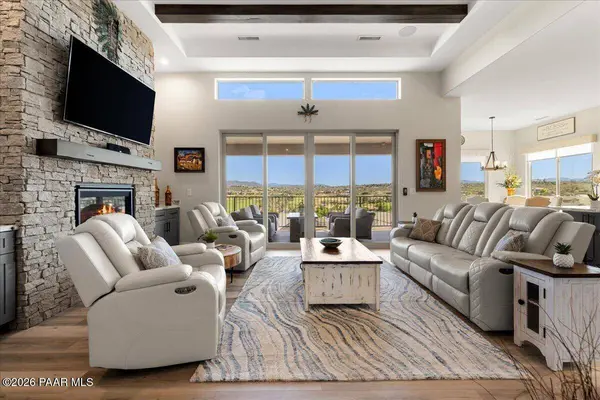
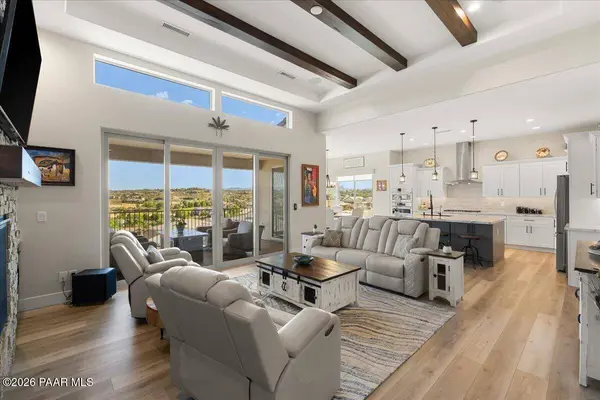
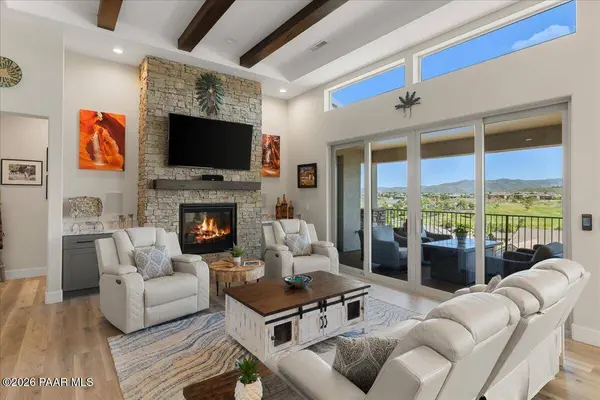
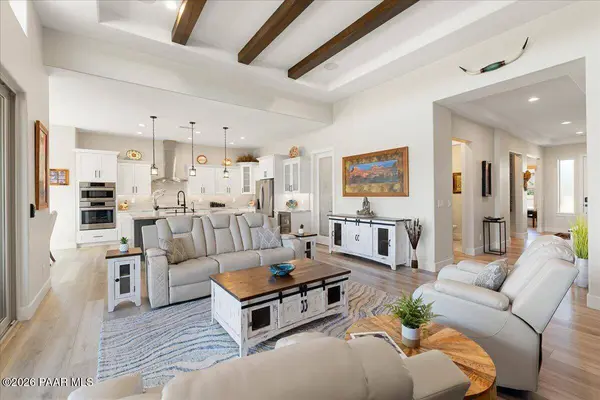
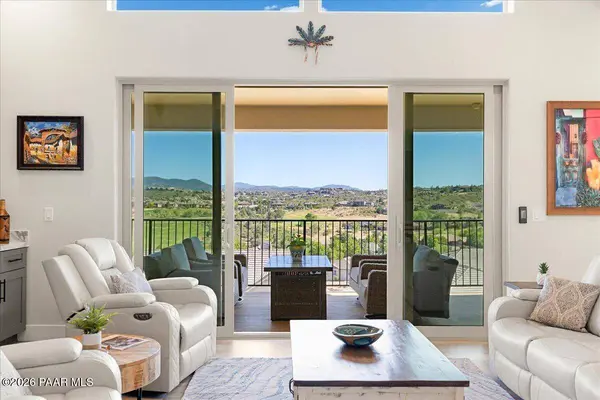
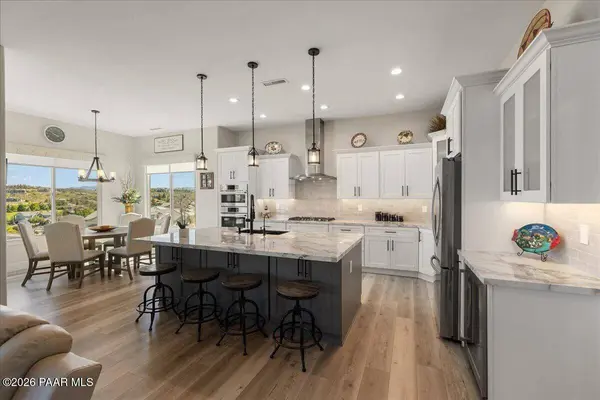
Perched in the gated enclave of Solstice Ridge II at Prescott Lakes, this 2024-built home pairs sweeping golf course and mountain views with the kind of meticulous maintenance that makes a house feel brand new. Situated in an upscale, golf-course community, the residence enjoys elegant front and rear landscaping, a concrete tile roof, and stack stone accents that create outstanding curb appeal, while a contemporary paver driveway and walkway lead guests to a welcoming entrance.Step inside and the great room delivers an immediate wow moment, framed by a 12-foot slider that captures uninterrupted views of Prescott Lakes, the golf course, Thumb Butte, and the Bradshaw Mountain Range. A stack stone fireplace with remote activation anchors the open-concept space, flanked by built-in storage cabinets, while luxury vinyl plank flooring carries throughout most of the home with tile in select areas. The kitchen continues the entertainer's appeal with crisp white cabinetry, stainless steel Bosch appliances, quartz countertops, and a generously sized island, all set beside a window-lined dining area that keeps the panoramic scenery in constant view. Just beyond, the back deck is outfitted with natural gas hookups for effortless outdoor grilling and entertaining.The primary suite serves as a private retreat, offering its own access to the rear deck, breathtaking views, and a spa-like en suite complete with dual walk-in closets. Two additional guest bedrooms include walk-in closets and ceiling fans, complemented by a guest bathroom finished with a custom tiled shower and raised-height vanity, while a versatile den/office rounds out the home's thoughtfully designed living space. For those seeking a truly turnkey opportunity, nearly all of the home's furnishings and decor are available for purchase under a separate bill of sale, allowing you to move in and immediately enjoy the home's beautifully curated style.Additional highlights include a well-appointed laundry room with a deep utility sink, a three-car garage with epoxy-coated floors, a tankless water heater for added energy efficiency, and a convenient powder bath.Steps along the side of the home lead to a fenced, private backyard situated on a generous one-third-acre homesite, offering plenty of space for outdoor activities and relaxation. The backyard also provides access to the unfinished lower level, ideal for abundant storage.Beyond the home itself, residents enjoy access to The Club at Prescott Lakes and its exceptional amenities, including a Hale Irwin-designed private golf course, a recreation center with pickleball courts, indoor and outdoor pools, and a world-class fitness center, making this move-in-ready farmhouse-style home an unmatched opportunity to enjoy effortless luxury living surrounded by spectacular golf course and mountain views.
Listed by eXp Realty

VIRTUAL TOUR

PROPERTY DETAIL

  • Key Details

    Property Type Single Family Home

    Sub Type Single Family Residence

    Listing Status Active

    Purchase Type For Sale

    Square Footage 2, 438 sqft

    Price per Sqft $533

    Subdivision Prescott Lakes

    MLS Listing ID 1083695

    Style Contemporary, Ranch

    Bedrooms 3

    Full Baths 1

    Half Baths 1

    Three Quarter Bath 1

    HOA Fees $98/mo

    HOA Y/N true

    Year Built 2023

    Annual Tax Amount $2,257

    Tax Year 2025

    Lot Size 0.260 Acres

    Acres 0.26

    Property Sub-Type Single Family Residence

    Source paar

  • Location

    State AZ

    County Yavapai

  • Rooms

    Other Rooms Great Room, Laundry Room, Office, Potential Bedroom, Study/Den/Library

    Basement Stem Wall, Other - See Remarks

  • Building

    Story 1

    Structure Type Energy Star (Yr Blt),Frame,Stone,Stucco

  • Interior

    Interior Features Beamed Ceilings, Ceiling Fan(s), Wired for Data, Eat-in Kitchen, Soaking Tub, Kit/Din Combo, Kitchen Island, Liv/Din Combo, Live on One Level, Master Downstairs, Pantry, Quartz Countertops, High Ceilings, Rev Osmosis System, Wired for Sound, Walk-In Closet(s), Wash/Dry Connection, Water Pur. System, Low Flow Plumbing Fixtures

    Heating Forced - Gas, Natural Gas, Other, See Remarks

    Cooling Central Air

    Flooring Other, See Remarks, Tile, Vinyl

    Appliance Pantry, Built-In Electric Oven, Convection Oven, Cooktop, Dishwasher, Disposal, Dryer, Gas Cooktop, Microwave, Oven, Refrigerator, Washer

  • Exterior

    Exterior Feature Deck-Engr, Drought Tolerant Spc, Landscaping-Front, Landscaping-Rear, Level Entry, Native Species, Other, See Remarks, Sprinkler/Drip, Storm Gutters, Pantry

    Parking Features Off Street

    Garage Spaces 3.0

    Fence Back Yard

    Utilities Available Cable Available, Electricity Available, Natural Gas Available, Phone Available, Underground Utilities, WWT - City Sewer

    View Bradshaw Mountain, Golf Course, Mountain(s), Other, Panoramic, See Remarks, Thumb Butte, Valley

    Roof Type Concrete,Metal

    Street Surface Paved

    Road Frontage City Street, Private Road

    Total Parking Spaces 3

  • Others

    Acceptable Financing 1031 Exchange, Cash, Conventional, VA

    Listing Terms 1031 Exchange, Cash, Conventional, VA

    Virtual Tour https://elevatedvisualsaz.com/1159-S-Lakeview-Dr/idx

SIMILAR HOMES FOR SALE

Check for similar Single Family Homes at price around $1,299,900 in Prescott,AZ

CONTACT

Trinidy Currier
Trinidy Currier

GET IN TOUCH

Your Full Name
Your Phone Number*
Write Your Message