
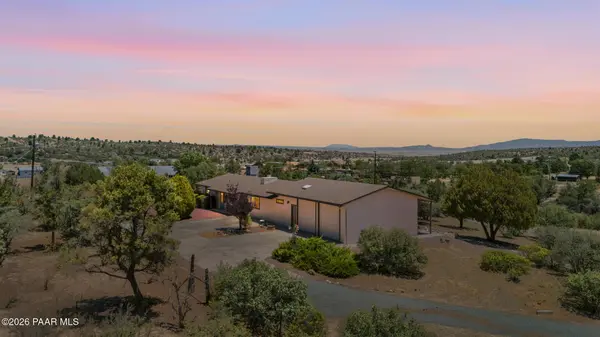
1225 W Mcintosh DR
Prescott, AZ 86305
- 3 Beds
- 3 Baths Full Baths: 1
- 1,688 SqFt
- 2 Lot Size
- 1978 Year Built
GALLERY
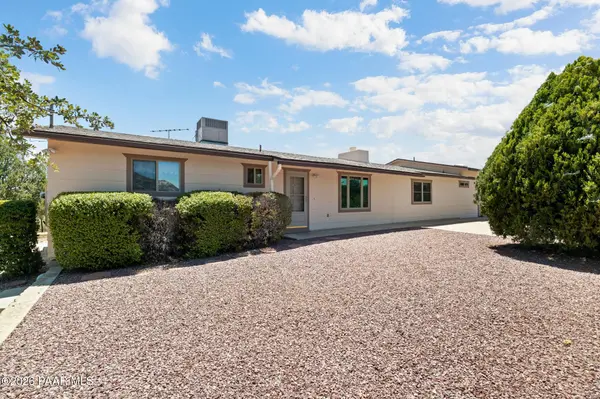
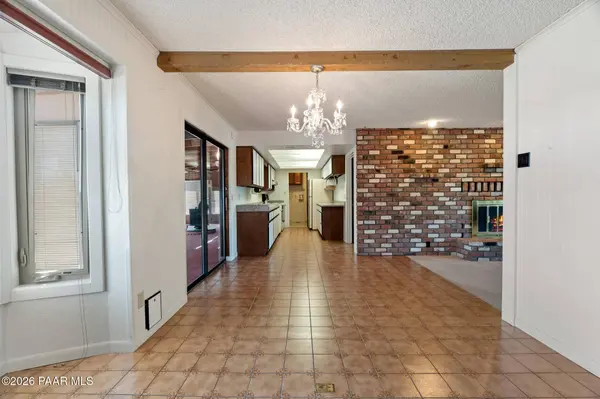
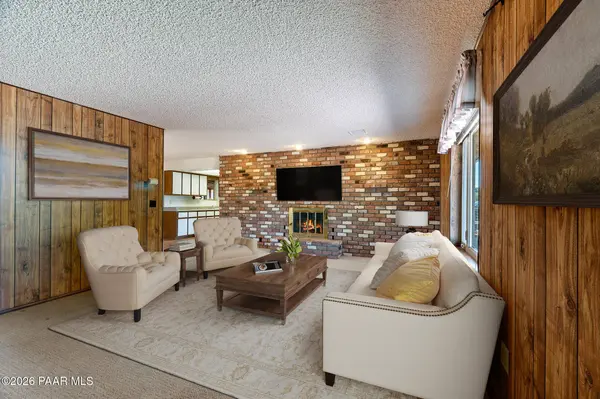
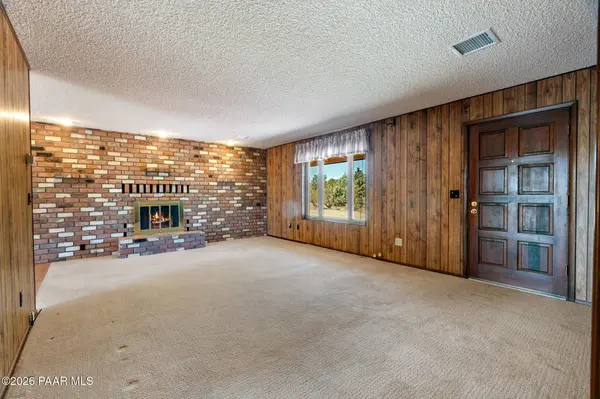
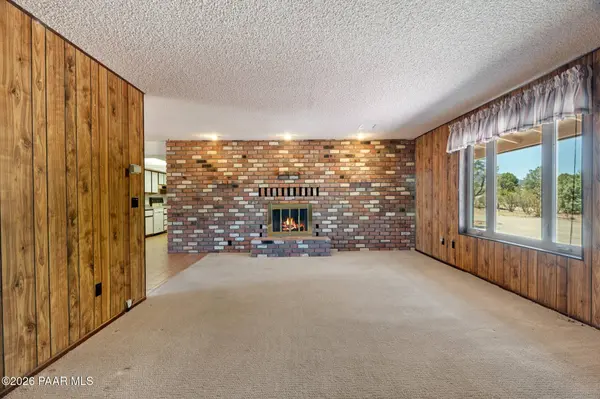
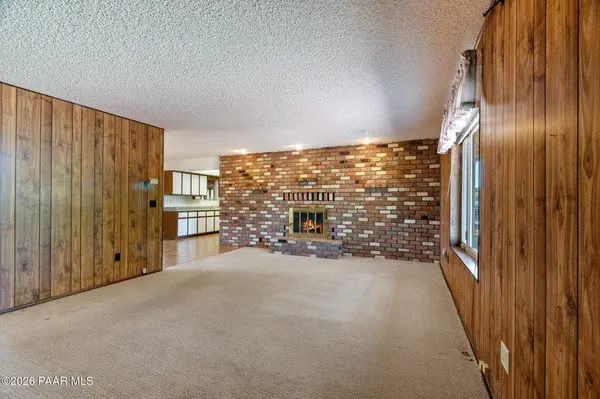
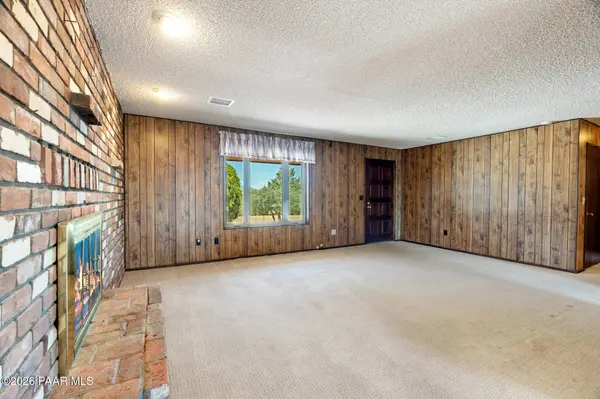
PROPERTY DETAIL
Key Details
Property Type Single Family Home
Sub Type Single Family Residence
Listing Status Active
Purchase Type For Sale
Square Footage 1, 688 sqft
Price per Sqft $325
Subdivision Williamson Valley Estates
MLS Listing ID 1083563
Style Ranch
Bedrooms 3
Full Baths 1
Three Quarter Bath 2
HOA Y/N false
Year Built 1978
Annual Tax Amount $1,912
Tax Year 2025
Lot Size 2.000 Acres
Acres 2.0
Property Sub-Type Single Family Residence
Source paar
Location
State AZ
County Yavapai
Rooms
Other Rooms Arizona Rm-Heated, Laundry Room
Basement Crawl Space
Building
Story 1
Structure Type Frame
Interior
Interior Features Ceiling Fan(s), Formal Dining, Laminate Counters, Live on One Level, Master Downstairs, Walk-In Closet(s), Wash/Dry Connection
Heating Electric, Forced Air, Other
Cooling Central Air
Flooring Carpet, Tile, Vinyl
Appliance Dishwasher, Disposal, Electric Range, Oven, Range
Exterior
Exterior Feature Dog Run, Driveway Concrete, Driveway Gravel, Landscaping-Front, Landscaping-Rear, Native Species, Other, Sprinkler/Drip, Storm Gutters
Parking Features Off Street
Garage Spaces 3.0
Utilities Available Electricity Available, WWT - Septic Conv
View Granite Mountain, Mountain(s), Trees/Woods
Roof Type Composition
Street Surface Paved
Road Frontage County Road
Total Parking Spaces 3
Others
Acceptable Financing 1031 Exchange, Cash, Conventional, FHA, VA
Listing Terms 1031 Exchange, Cash, Conventional, FHA, VA
SIMILAR HOMES FOR SALE
Check for similar Single Family Homes at price around $550,000 in Prescott,AZ

Active
$781,300
12285 N Petra (Lot 241) CIR, Prescott, AZ 86305
Listed by Realty Executives Arizona Territory3 Beds 3 Baths 2,362 SqFt
Pending
$765,500
6010 W Vesta (Lot 246) CIR, Prescott, AZ 86305
Listed by Better Homes And Gardens Real Estate Bloomtree Realty4 Beds 3 Baths 2,315 SqFt
Active
$799,150
5980 W Vesta (Lot 247) CIR, Prescott, AZ 86305
Listed by Realty Executives Arizona Territory3 Beds 3 Baths 2,362 SqFt
CONTACT