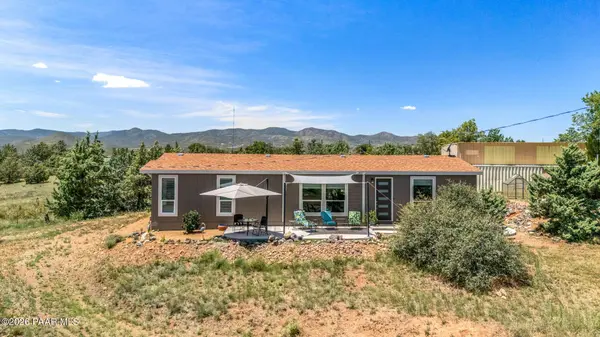
201 N Outback RD
Manufactured Home $ 625,000

201 N Outback RD

Dewey-humboldt, AZ 86327

  • 3 Beds
  • 2 Baths
    Full Baths: 2
  • 1,655 SqFt
  • 1.66 Lot Size
  • 2024 Year Built
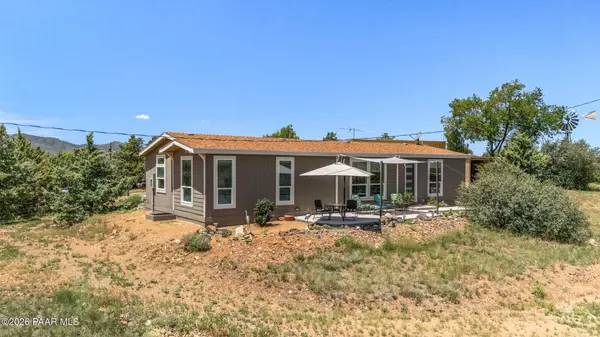
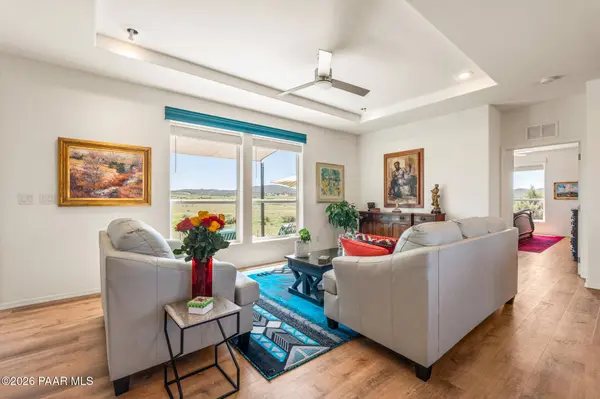
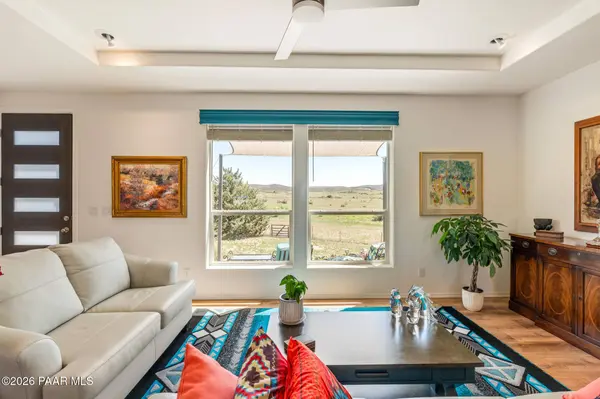
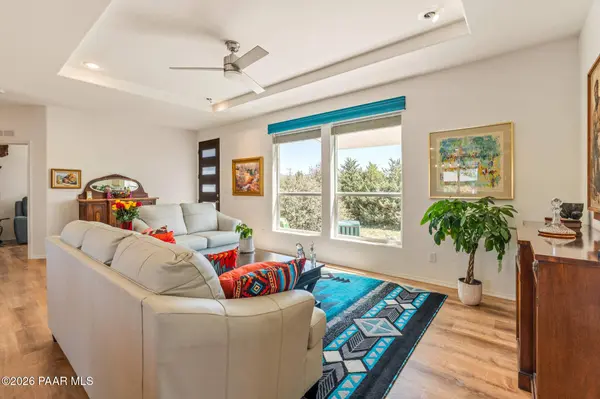
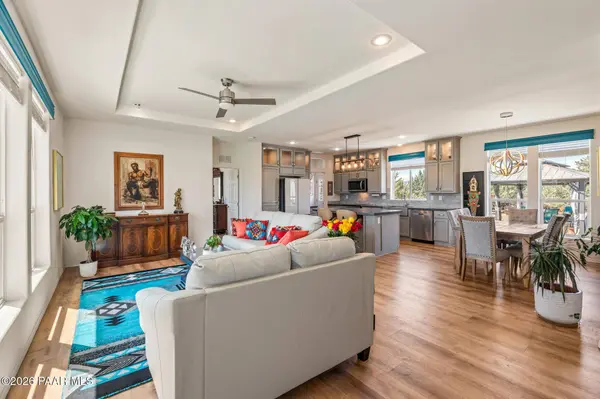
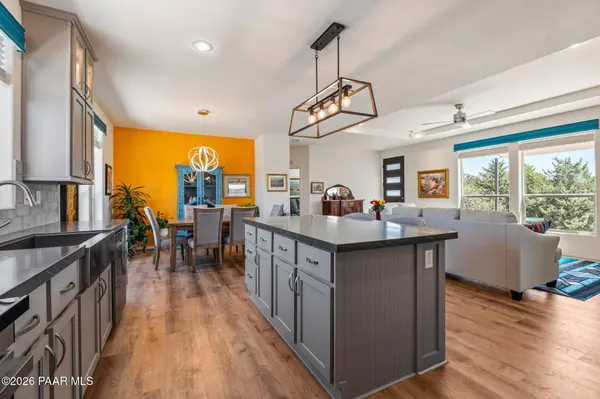
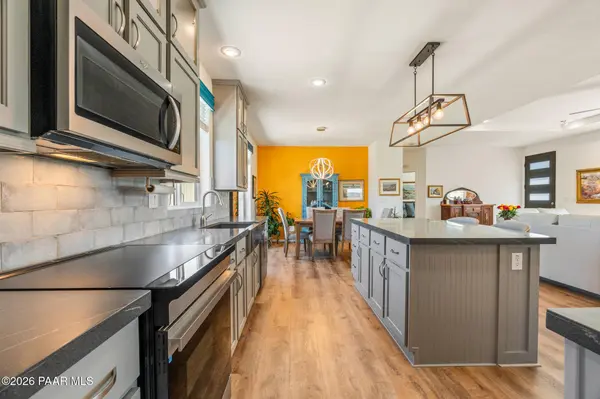
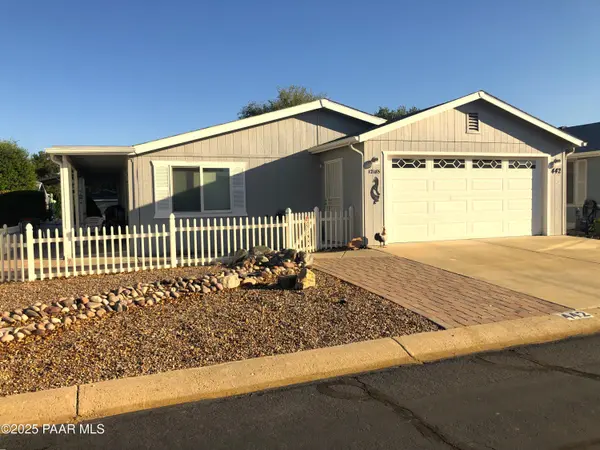
Rarely does a property combine sweeping views, exceptional privacy, and this level of versatility on 1.66 acres backing directly to State Land. Fully fenced and gated, the property features a beautifully appointed 2024 Cavco home, an impressive 40' x 54' workshop, a 30' x 40' building formerly used as an airplane hangar, a detached one-car garage, a greenhouse, a garden shed, and a 1972 mobile home currently utilized for storage--creating endless possibilities for hobbies, equipment, vehicles, and more.The 2024 Cavco home offers modern living with unobstructed views in every direction. The open-concept great room features a tray ceiling, ceiling fan, and expansive picture windows that frame the adjoining State Land and distant mountains while filling the home with natural light.The kitchen is both functional and inviting, featuring an oversized island, stainless steel appliances, tile backsplash, abundant cabinetry, and windows overlooking the gazebo and above-ground pool. The spacious primary suite offers panoramic views, while the ensuite bath includes a freestanding soaking tub, oversized walk-in shower with marble-look tile, and a dual-sink vanity.Two additional bedrooms provide flexible space for guests, an office, or hobbies, complemented by a full guest bathroom and dedicated laundry room.Outside, an oversized above-ground pool and gazebo create a private retreat, while a rear patio offers the perfect place to enjoy the peaceful views of the surrounding open range.The outbuildings make this property exceptionally unique. The impressive 40' x 54' workshop is ideal for mechanics, car collectors, woodworkers, or anyone needing substantial workspace. Equipped with a large automated overhead door, vehicle lift capability, and room for multiple vehicles, equipment, trailers, or recreational toys, it offers the flexibility to accommodate a wide range of projects and storage needs.The 30' x 40' building, previously used as an airplane hangar, provides even more versatility. Large access doors make it well suited for oversized vehicles, RVs, boats, tractors, off-road vehicles, equipment, or additional workshop space, allowing future owners to tailor it to their specific needs.Additional improvements include a detached one-car garage complete with a second laundry setup, providing convenient utility space for workshop projects or cleanup after outdoor activities. A greenhouse and separate garden shed offer dedicated areas for gardening enthusiasts, plant propagation, potting, and equipment storage.Also located on the property is a mobile home originally built in 1972. Due to its age and condition, it is not being represented as habitable living space and should be considered storage only. Lenders may not recognize or finance this structure as a residence or assign it contributory value. The structure is being conveyed AS IS. The seller will make no repairs to this structure.This is a rare opportunity to own a move-in-ready home on acreage with unmatched privacy, direct State Land access, spectacular views, and an extraordinary collection of outbuildings--an increasingly hard-to-find combination offering endless possibilities for work, recreation, storage, and country living.
Listed by eXp Realty

PROPERTY DETAIL

  • Key Details

    Property Type Manufactured Home

    Sub Type Manufactured Home

    Listing Status Active

    Purchase Type For Sale

    Square Footage 1, 655 sqft

    Price per Sqft $377

    MLS Listing ID 1084198

    Style Contemporary

    Bedrooms 3

    Full Baths 2

    HOA Y/N false

    Year Built 2024

    Annual Tax Amount $386

    Tax Year 2025

    Lot Size 1.660 Acres

    Acres 1.66

    Property Sub-Type Manufactured Home

    Source paar

  • Location

    State AZ

    County Yavapai

  • Rooms

    Other Rooms Family Room, Other - See Remarks

    Basement Crawl Space, Piers

  • Building

    Story 1

    Structure Type Frame

  • Interior

    Interior Features Ceiling Fan(s), Counters-Solid Srfc, Eat-in Kitchen, Soaking Tub, Kit/Din Combo, Kitchen Island, Live on One Level, Master Downstairs, Pantry, High Ceilings, Walk-In Closet(s), Wash/Dry Connection, Water Pur. System

    Heating Forced Air, Heat Pump

    Cooling Heat Pump, Room Refrigeration, Whole House Fan

    Flooring Laminate

    Appliance Pantry, Convection Oven, Dishwasher, Disposal, Dryer, Electric Range, Microwave, Oven, Range, Refrigerator, Washer

  • Exterior

    Exterior Feature Driveway Gravel, Native Species, Shed(s), Pantry

    Parking Features Off Street, Parking Spaces, RV Garage

    Garage Spaces 2.0

    Fence Back Yard, Perimeter

    Utilities Available Electricity Available, WWT - Septic Conv

    View Bradshaw Mountain, Juniper/Pinon, Mountain(s), Panoramic

    Roof Type Composition,Metal

    Street Surface Dirt,Gravel

    Road Frontage Private Road

    Total Parking Spaces 2

  • Others

    Acceptable Financing Cash, Conventional

    Listing Terms Cash, Conventional

SIMILAR HOMES FOR SALE

Check for similar Manufactured Homes at price around $625,000 in Dewey-humboldt,AZ

CONTACT

Trinidy Currier
Trinidy Currier

GET IN TOUCH

Your Full Name
Your Phone Number*
Write Your Message