
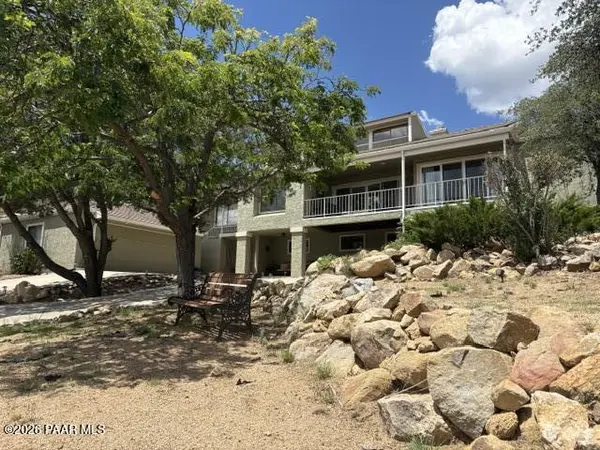
Listed by Realty ONE Group Mountain Desert
2230 Skyline DR , Prescott, AZ 86303
$ 799,999
Bed Rooms
3
Bath Rooms
3
SqFt
2,136

Highlight
Year Built
1987
ON MARKET
291
Property Type
Single Family Home
Price per Sqft
$374
Car Garage
2.0
Property Details
Key Details
Sub Type
Single Family Residence
Listing Status
Active
Purchase Type
For Sale
Square Footage
2,136 sqft
Subdivision
Thumb Butte Estates
MLS Listing ID
1078660
Style
Contemporary,Ranch
Bedrooms
3
Full Baths
1
Half Baths
1
Three Quarter Bath
1
HOA Y/N
false
Annual Tax Amount
$1,706
Tax Year
2025
Lot Size
0.420 Acres
Acres
0.42
Property Sub-Type
Single Family Residence
Source
paar
Location
State
AZ
County
Yavapai
Rooms
Other Rooms
Game/Rec Room, Workshop, Study/Den/Library, Storage, Office, Laundry Room, Hobby/Studio
Basement
Walk-Out Access, Outside Entrance, Walk Out, Plumbed, Partially Finished
Interior
Interior Features
Ceiling Fan(s), Counters-Solid Srfc, Wash/Dry Connection, Walk-In Closet(s), High Ceilings, Pantry, Master Downstairs, Live on One Level, Granite Counters, Soaking Tub, Formal Dining
Heating
Forced - Gas, Natural Gas
Cooling
Ceiling Fan(s), Central Air
Flooring
Carpet, Tile, Laminate
Appliance
Pantry, Dishwasher, Washer, Microwave, Refrigerator, Range, Oven, Electric Range, Electric Cooktop, Dryer, Disposal
Exterior
Exterior Feature
Storm Gutters, Native Species, Landscaping-Rear, Landscaping-Front, Driveway Concrete, Driveway Circular, Pantry
Utilities Available
Cable Available, WWT - City Sewer, Phone Available, Underground Utilities, Electricity Available, Natural Gas Available, Individual Meter
View
Juniper/Pinon, Trees/Woods, Panoramic, Mountain(s)
Roof Type
Concrete
Street Surface
Paved
Road Frontage
City Street
Total Parking Spaces
2
Building
Structure Type
Frame,Stucco
Others
Acceptable Financing
Cash, VA, FHA, Conventional
Listing Terms
Cash, VA, FHA, Conventional

Mortgage Calculator
Mortgage values are calculated by Lofty and are for illustration purposes only, accuracy is not guaranteed.