

Listed by Realty ONE Group Mountain Desert
1285 W Kings CT , Paulden, AZ 86334
$ 525,000
Bed Rooms
3
Bath Rooms
2
SqFt
2,046
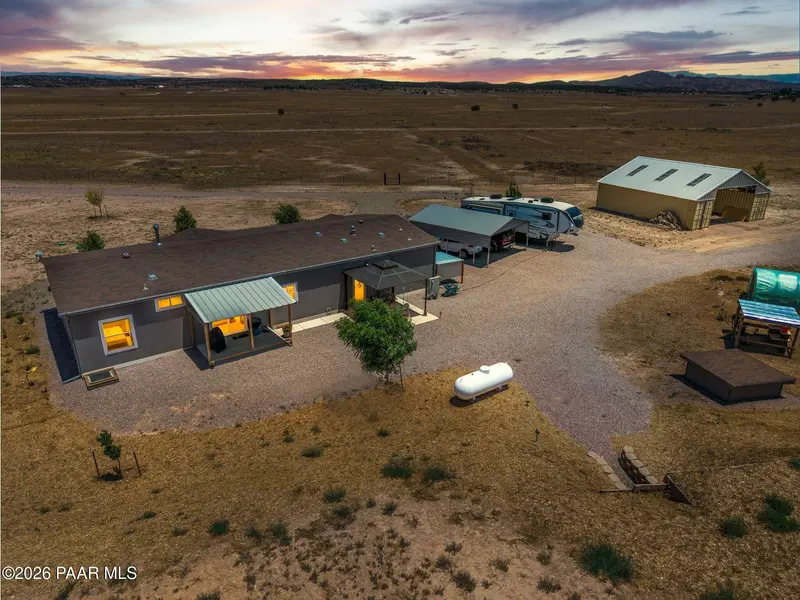
Highlight
Year Built
2022
ON MARKET
65
Property Type
Manufactured Home
Price per Sqft
$256
Car Garage
--
Property Details
Key Details
Sub Type
Manufactured Home
Listing Status
Active Under Contract
Purchase Type
For Sale
Square Footage
2,046 sqft
Subdivision
Wineglass Acres Unit #3
MLS Listing ID
1083569
Style
Ranch
Bedrooms
3
Full Baths
2
HOA Y/N
false
Annual Tax Amount
$1,309
Tax Year
2025
Lot Size
5.490 Acres
Acres
5.49
Property Sub-Type
Manufactured Home
Source
paar
Location
State
AZ
County
Yavapai
Rooms
Other Rooms
Laundry Room, Storage, Workshop
Basement
Piers, Stem Wall
Interior
Interior Features
Ceiling Fan(s), Counters-Solid Srfc, Wired for Data, Eat-in Kitchen, Soaking Tub, Kitchen Island, High Ceilings, Walk-In Closet(s), Wash/Dry Connection
Heating
Forced - Gas
Cooling
Ceiling Fan(s), Central Air
Flooring
Laminate, Vinyl
Appliance
Convection Oven, Cooktop, Dishwasher, Dryer, Electric Range, Microwave, Oven, Refrigerator, Washer
Exterior
Exterior Feature
Driveway Dirt, Driveway Gravel, Drought Tolerant Spc, Landscaping-Front, Landscaping-Rear, Level Entry, Native Species, Shed(s), Sprinkler/Drip
Fence
Perimeter
Utilities Available
Electricity Available, Propane - Rent, Propane, WWT - Septic Conv
View
Granite Mountain, Mountain(s), Panoramic, SF Peaks, Valley
Roof Type
Composition
Street Surface
Dirt
Road Frontage
Private Road
Total Parking Spaces
1
Building
Story
1
Structure Type
Steel Frame,Frame
Others
Acceptable Financing
Cash, Conventional, FHA, VA
Listing Terms
Cash, Conventional, FHA, VA
Virtual Tour
https://www.dropbox.com/scl/fi/2yjf7c6oh7ydg8nopw6ir/1285-Kings-Court-Rd-Paulden-AZ-V1-without-Logo.mp4?rlkey=e6ddbpnif3la80i6xq2b74ocv&st=yg8tp2rp&dl=0ulden-AZ-V1-with-logo.mp4?rlkey=iqfheyo9de3b5qumqmw6i3ql9&st=qduq7hto&dl=0

Mortgage Calculator
Mortgage values are calculated by Lofty and are for illustration purposes only, accuracy is not guaranteed.